Kandy Elliott

BEDS2
BATHS2 full
SQUARE FEET1,703
MLS#931492
STATUSActive
PROPERTY TYPERental - Single Family
SUBDIVISIONThe Cottages of Steeplechase
Property Description
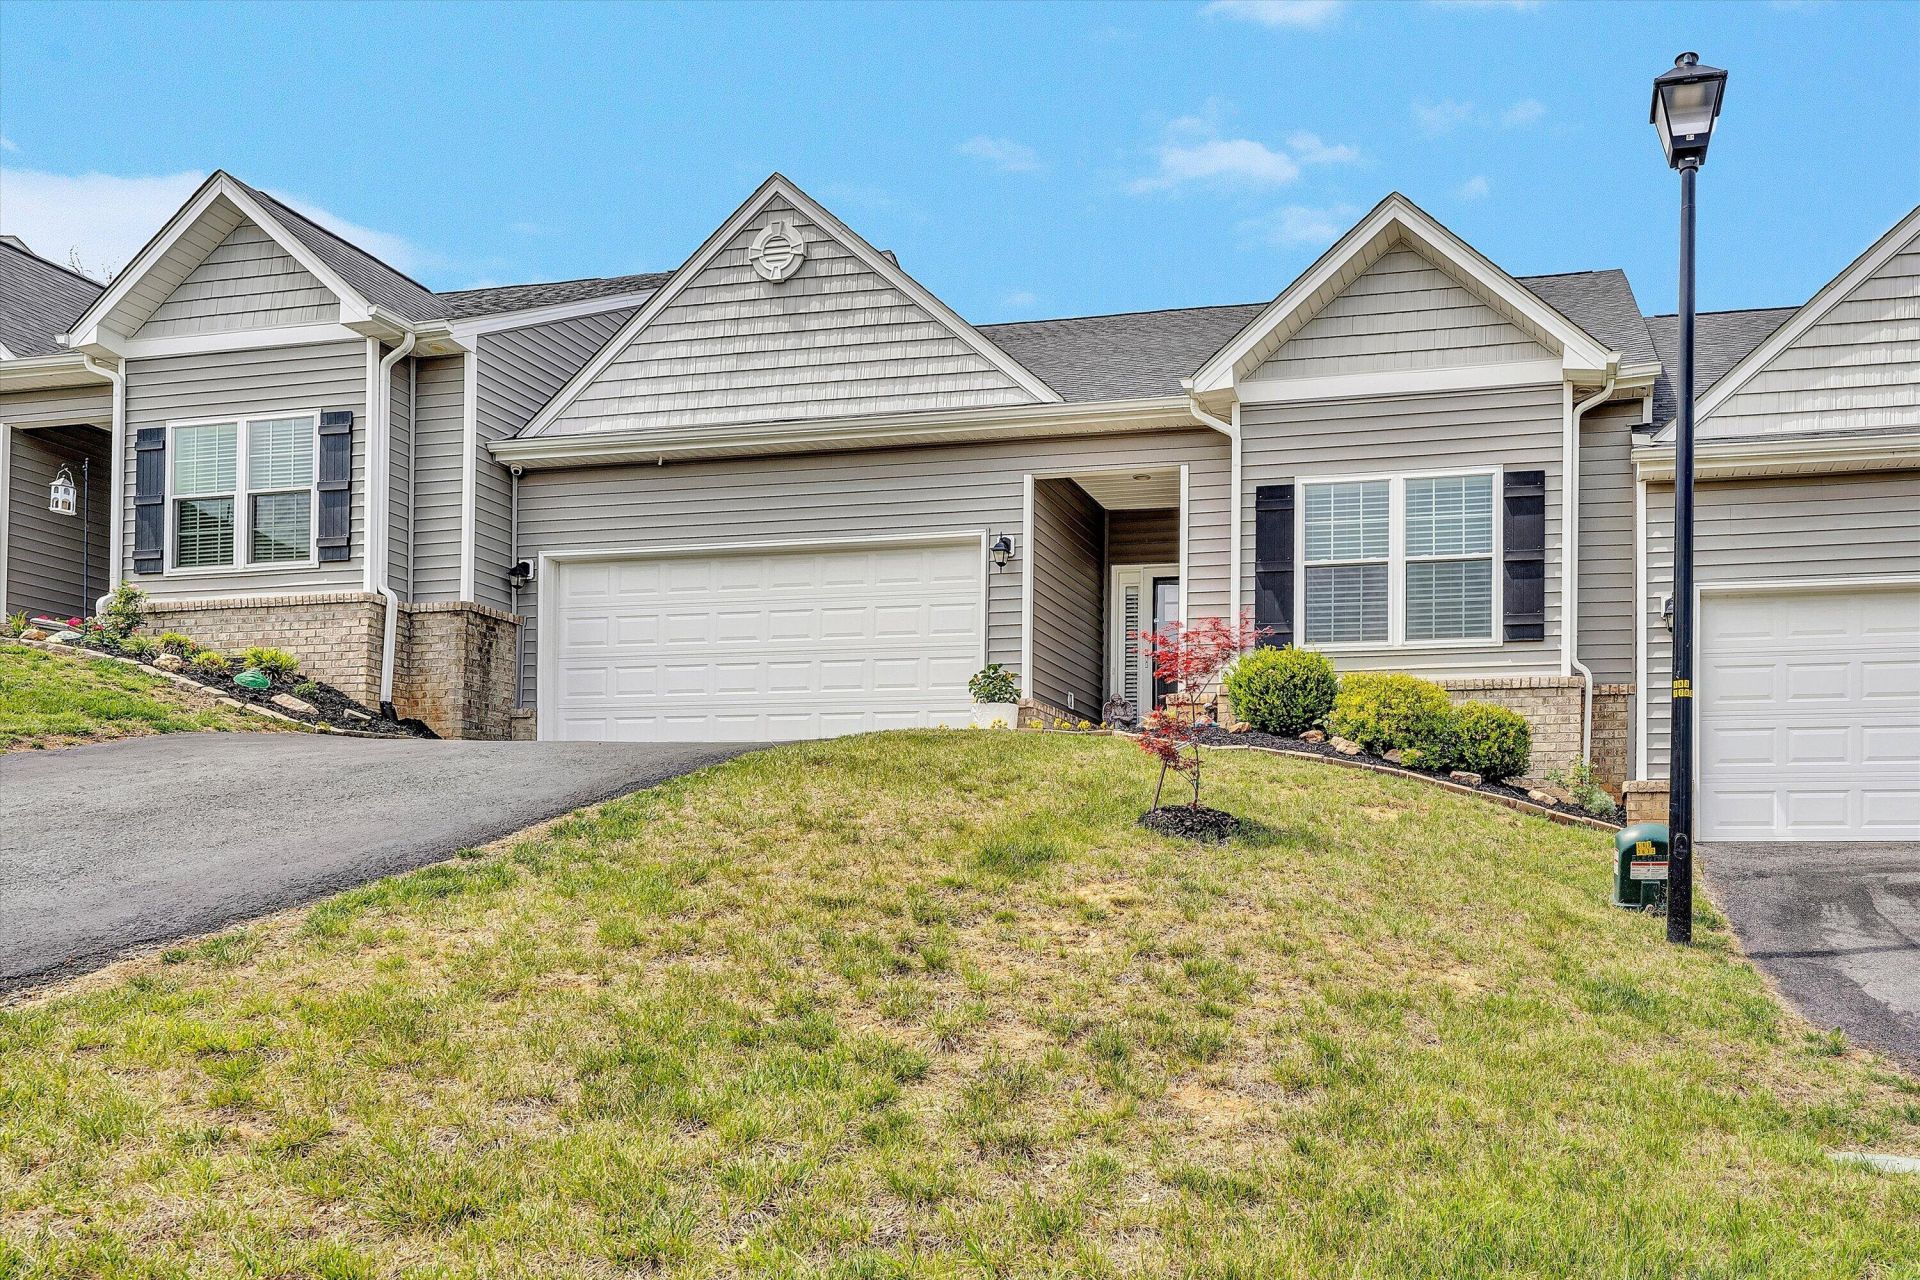
Welcome home to this beautiful one-level patio home, offering comfortable, low-maintenance Thoughtfully designed with an open floor plan and quality finishes throughout, this home is perfect for easy everyday living and entertaining. A welcoming private foyer opens to the spacious vaulted great room featuring recessed lighting and ceiling fans. The bright dining area flows seamlessly into the sunny kitchen, complete with granite countertops, tiled backsplash, pantry, range, refrigerator, dishwasher, and built-in microwave. The fabulous primary suite offers a peaceful retreat with a walk-in closet and private bath featuring double sinks and a tiled shower. A second spacious bedroom and full hall bath provide comfortable accommodations for guests or additional living space. The convenient laundry/mudroom leads directly to the double garage, which features an automatic opener and pull-down attic stairs providing additional storage. Step outside to enjoy the rear patio and private backyard, offering the perfect setting for morning coffee, relaxing, or entertaining. Additional features include a maintenance-free exterior, hardwood, tile, and carpet flooring, and blinds. HOA Rules apply
Property Features
Property Type: Rental - Single Family
Cooling: Heat Pump Electric
Heating: Heat Pump Electric
Lot Size: 0.11 Acres
Year Built: 2022
Amenities
Cathedral Ceiling(s)
Ceiling Fan(s)
Walk-In Closet(s)
Feature Descriptions
Appliances: Microwave Oven (Built In)
Days on Site: 3
Exterior: Brick, Vinyl Siding
Floor: Carpet, Tile, Wood
Lot Dimensions: 38 x 125
Miscellaneous Features: Cable TV, Maint-Free Exterior, Paved Road
Porch: Patio
Sewer: Public Sewer
Water: Public
Local Schools
High School: Lord Botetourt
Middle School: Read Mountain
Elementary School: Cloverdale
Listed By / Shown By
Listed By
Agency Name: MKB, REALTORS® - OAK GROVE

Shown By
Agent Name: Kandy Elliott
Agent Phone: (540) 797-2428
Privacy Policy / DMCA Notice / ADA Accessibility


This site is hosted, designed and copyright
© 1994 - 2026 by
Delta Media Group, Inc. -- Patent Pending --
22 Carrington Ct | MLS# 931492
This property located at 22 Carrington Ct , Roanoke, VA 24019 is currently listed for rent by MKB, REALTORS® - OAK GROVE, with an asking price of $2,200 / Monthly. Search Roanoke real estate on kelliott.mkbrealtors.com today.